
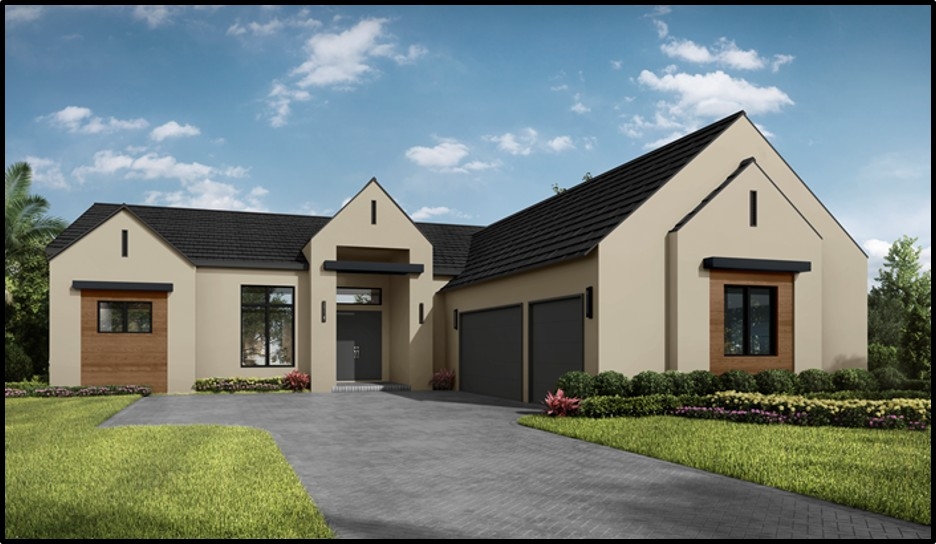
Throughout the residence, architectural ceiling treatments and custom focal walls give each room a distinct identity while maintaining a cohesive design. From the welcoming foyer to the outdoor living areas, the Madison II is being designed to balance the visual impact of a model home with the comfort and functionality of everyday living.
A Warm Welcome
The foyer introduces the home’s material palette with walnut-stained panels framing terra cotta wallpaper inserts. A leather console with an aged gold base adds texture and a subtle metallic accent, while a modern light fixture completes an entrance that establishes the warm, contemporary direction of the rooms beyond.
Architectural Detail Meets Relaxed Living
In the great room, a stepped ceiling edged with walnut-stained slatted trim draws the eye upward to an oversized ring chandelier. Below, the media wall becomes a central design feature, pairing illuminated floating shelves with porcelain slabs veined in ivory, gold, and moss. The composition brings together display space, lighting, and natural stone patterning in a single architectural statement.
A 109-inch sofa in cream fabric anchors the seating arrangement, complemented by accent chairs upholstered in terra cotta bouclé. Twin stone-top cocktail tables with chiseled edges introduce a tactile contrast to the soft upholstery, creating a comfortable setting for conversation and gathering.
A Kitchen with Warmth and Contrast
The kitchen carries the home’s mix of light and dark finishes into cabinetry that combines alabaster and walnut tones. A custom hood gives the cooking area a distinctive focal point, while upper display cabinets add an opportunity to bring decorative elements into the room. A contemporary black and gold linear fixture above the island provides a crisp finishing detail and connects the kitchen to the metallic accents used throughout the interior.
An Inviting Setting for Dining
In the dining room, framed wood detailing and a mirrored accent wall with sconces create a layered backdrop for entertaining. A glass-top table on an iron base keeps the composition visually open, while fully upholstered barrel-style dining chairs soften the setting. Overhead, a chandelier with square crystal accents introduces sparkle and reinforces the room’s polished character.
A Study with Individual Character
The study offers a more intimate expression of the design palette, with alabaster-finished cabinetry set against a green accent wall. A custom geometric ceiling beam pattern adds architectural interest and gives the room a distinctive identity. The combination of light cabinetry, color, and overhead detail creates a setting suited to both focused work and quiet retreat.
A Restful Owner’s Retreat
Light caramel walls and a dropped ceiling treatment establish a warm atmosphere in the owner’s suite. A dramatic gold starburst light fixture adds a sculptural focal point above a fully upholstered bed in ecru fabric. Abstract fabric accents in caramel, terra cotta, and white tie the bedroom back to the home’s principal palette, while honey-stained furniture adds another layer of warmth.
In the owner’s bath, large rectangular tile extends across the floor and side shower walls, framing a full accent shower wall in cream and taupe waterjet marble. Custom vanities, additional waterjet marble panels, linear gold and crystal light fixtures carry the attention to detail throughout the space. A freestanding soaking tub and gold faucets complete a bath designed as a calm, elegant extension of the suite.
Color and Comfort in the Bonus Room
The bonus room introduces a richer use of color, with horizontal wood planks and deep teal paint defining an accent wall. A wood-framed media wall, also in teal, is paired with a honey-stained credenza featuring contrasting cream doors and a metal base.
A textured cream sofa and swivel chairs create a flexible seating area, accented by carved velvet pillows in green, teal, and terra cotta. An octagonal solid wood table adds a strong geometric element, bringing warmth and substance to a room designed for relaxed recreation.
Outdoor Living with an Interior Point of View
The outdoor living areas extend the home’s approach to color, texture, and architectural detail. Twin sofas in green fabric are layered with caramel and cream accent pillows, while a custom fireplace wall clad in large-format porcelain tile with deep horizontal ridges creates a prominent gathering point.
Warm gray rattan seating and dining furnishings, together with a stone cocktail table, provide a relaxed complement to the fireplace. Walnut-stained applied ceiling molding adds definition overhead, carrying the home’s attention to finish and detail into its outdoor spaces. Together, these elements carry the interior palette into outdoor living.
A Cohesive Vision for the Madison II
The Madison II reflects Vogue Interiors’ approach to creating spaces in which architectural details, finishes, lighting, and furnishings are considered together. The design for Stock Luxury at Caymas combines a consistent material palette with distinctive room features, offering a warm and contemporary interpretation of Naples living.
Vogue Interiors specializes in high-end residential and commercial interiors. To explore recent projects or schedule a consultation, visit vogueinteriors.com or the Vogue Interiors showroom at 24520 Production Circle, Bonita Springs, FL.